









Address
1525 W 16th Street, Yuma, AZ
Price
$ 1,100,000
Property Attributes
- ID#22618443
- TypeSingle Family
- Listing Status Active
- CountyYuma
- CityYuma
- AreaYuma
- NeighborhoodOther-Unknown
- Zip85364
- StyleContemporary
- Year Built1980
- Taxes$ 8347
- Price$ 1,100,000
- Bedrooms4
- Full Bathrooms4
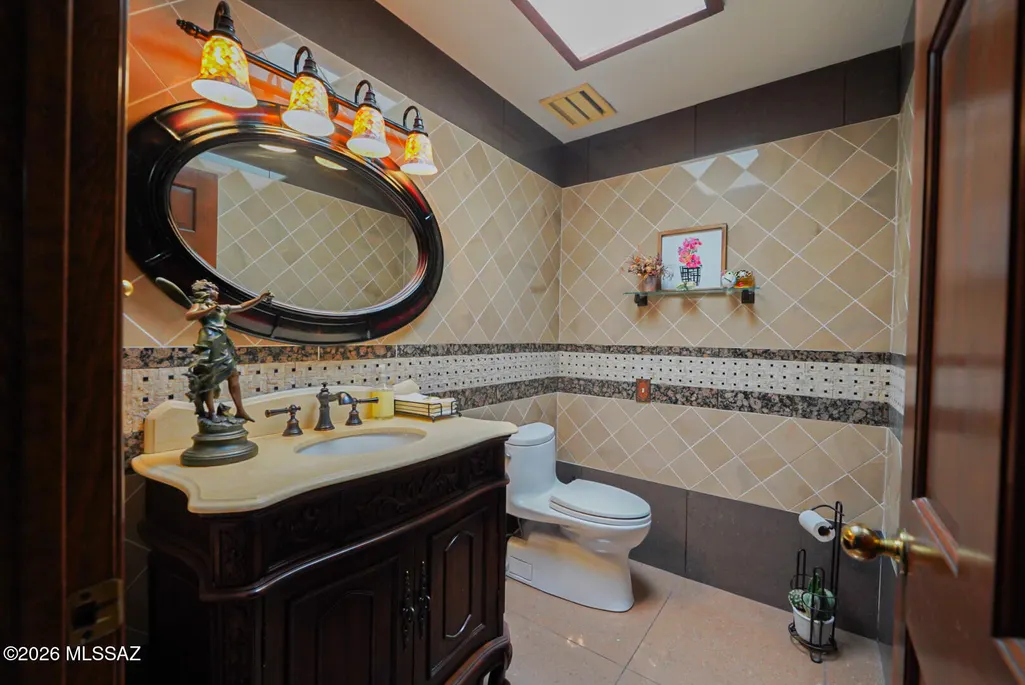
- Half Bathrooms1
- Sqr Footage4943
- Lot Size1.14 Acres
Data Source:
Multiple Listing Service of Southern Arizona
Property Description
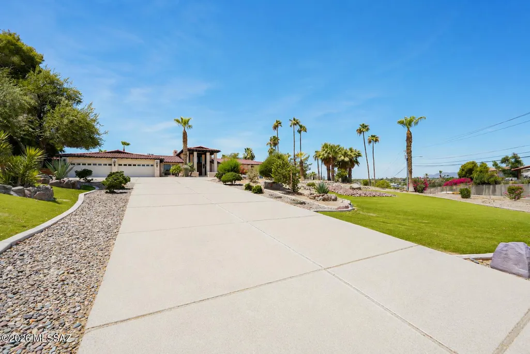
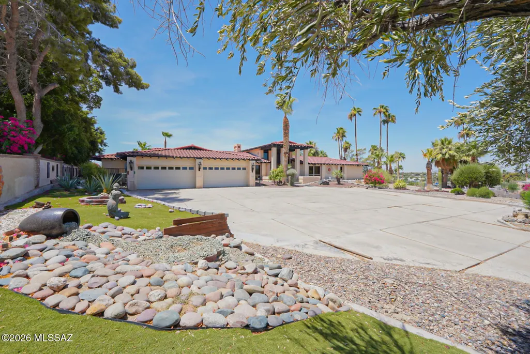
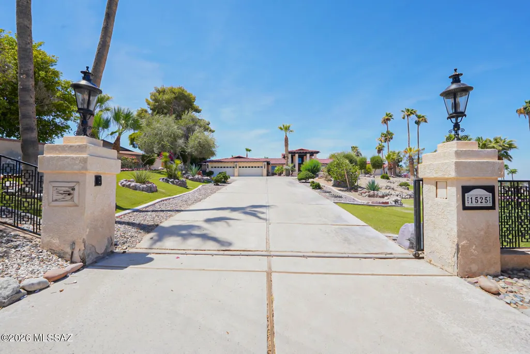
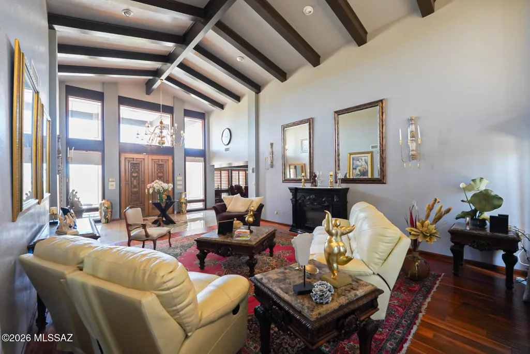
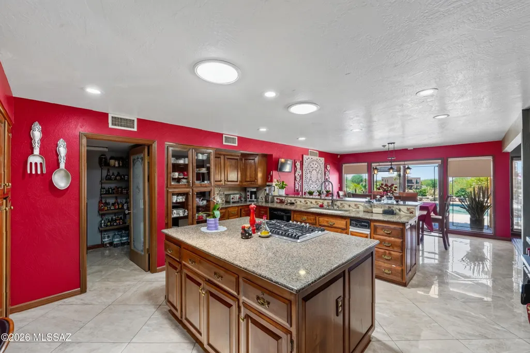
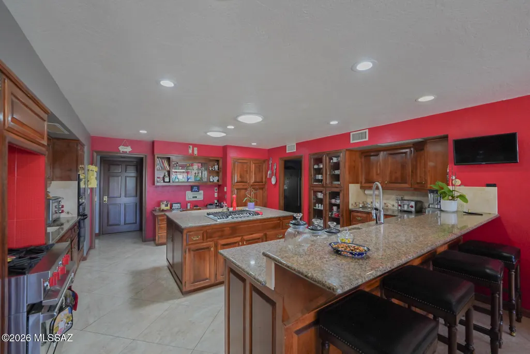
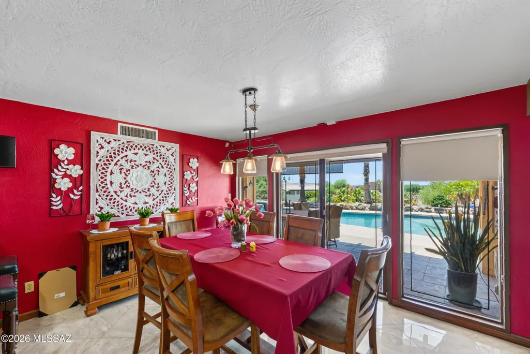
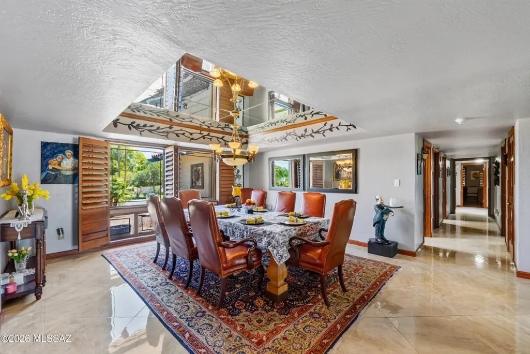
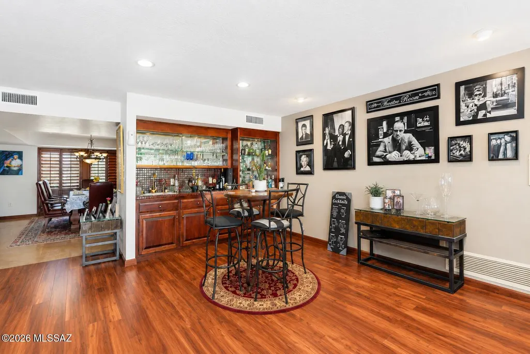
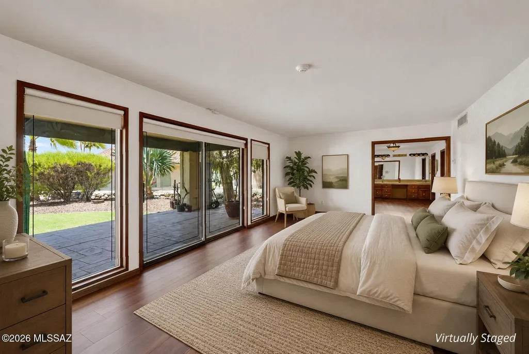
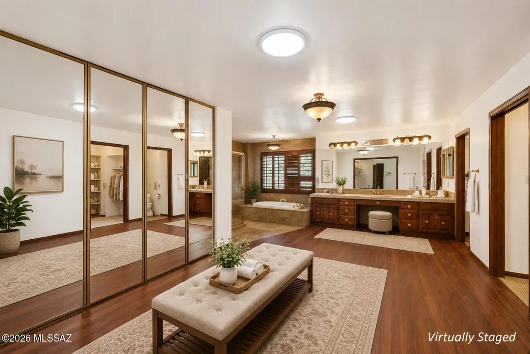
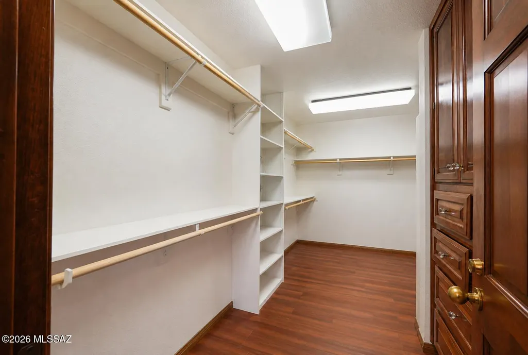
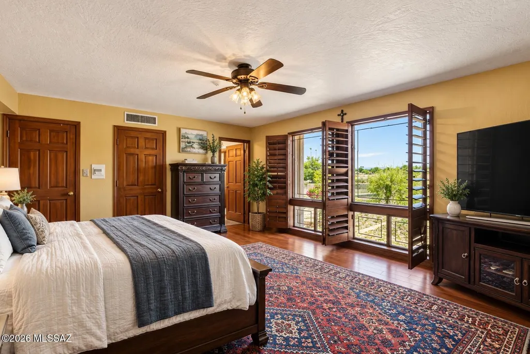
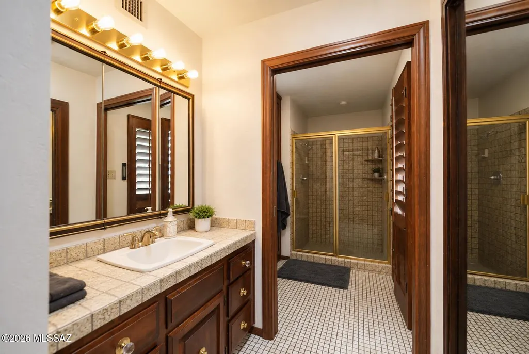
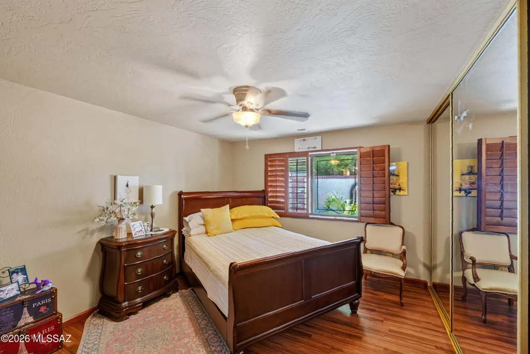
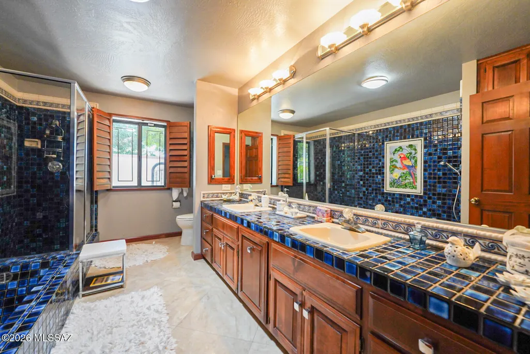
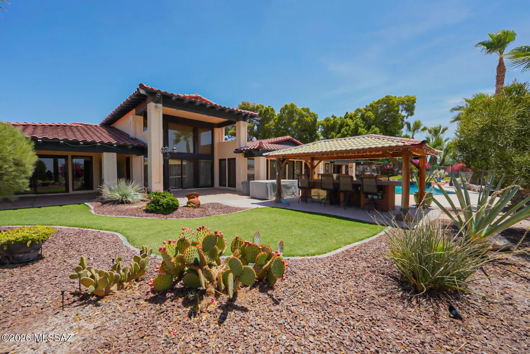
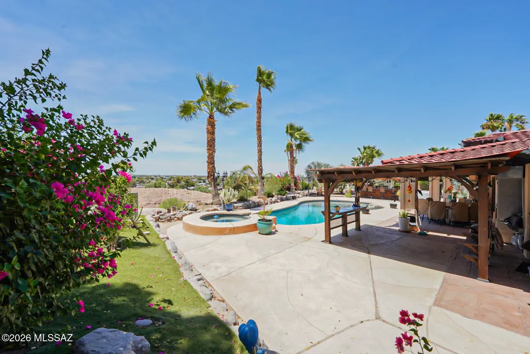
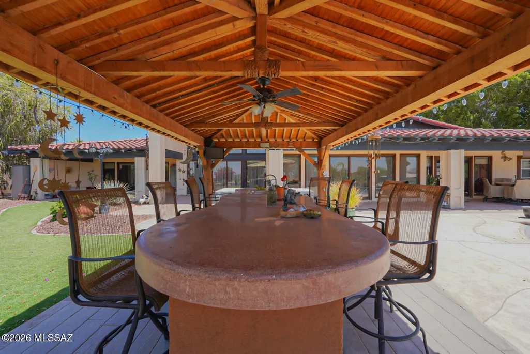
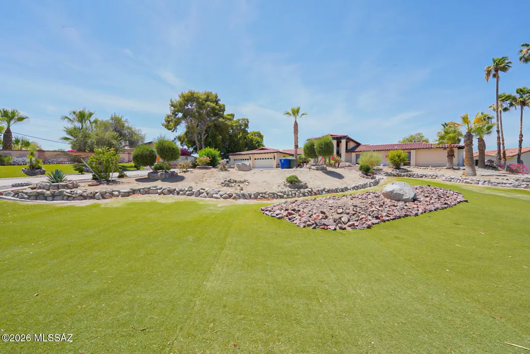
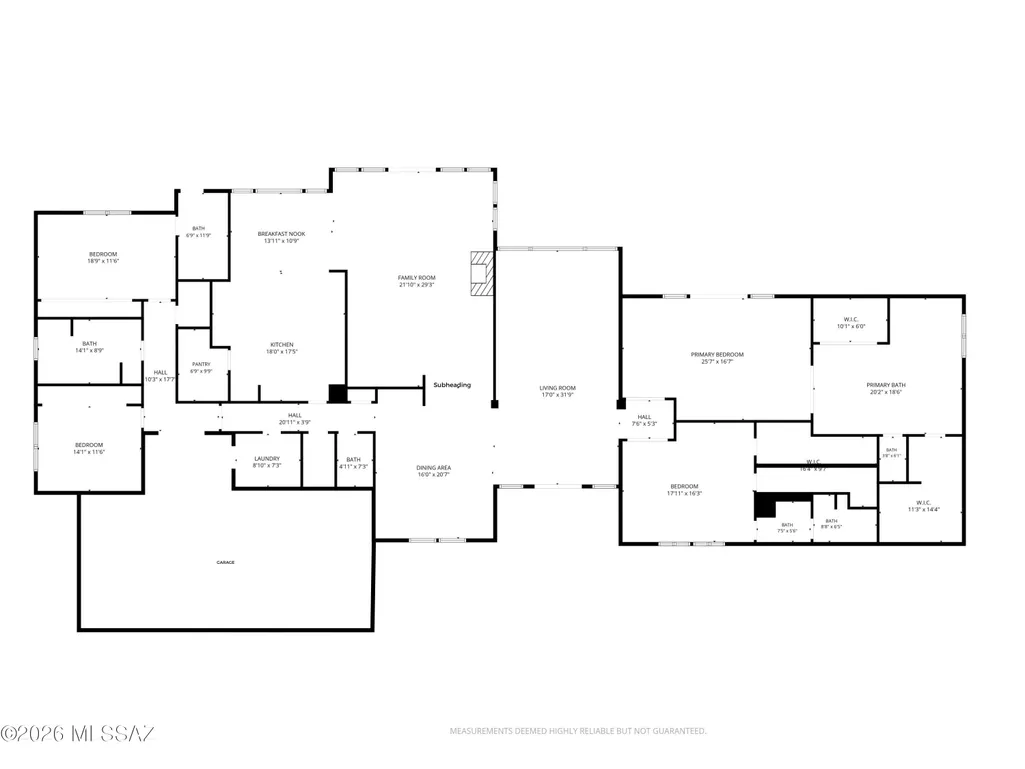
Experience timeless elegance in this expansive custom residence designed for both everyday comfort and exceptional entertaining. From the moment you enter, you'll be captivated by the dramatic formal dining room with soaring ceilings, abundant natural light, and striking architectural details that create an unforgettable first impression. The thoughtfully designed floor plan offers spacious living areas, including an impressive family room with walls of glass overlooking the resort-style backyard, seamlessly blending indoor and outdoor living. The chef's kitchen is centrally located with generous workspace, abundant cabinetry, a walk-in pantry, and an inviting breakfast nook. The luxurious primary suite serves as a private retreat, featuring an oversized bedroom, spa-inspired bath with dual vanities, soaking tub, separate shower, multiple walk-in closets, and direct access to the backyard. Spacious secondary bedrooms provide comfort and privacy for family or guests. Step outside to your own backyard oasis where a sparkling pool, expansive covered patios, mature landscaping, and multiple entertaining spaces create the perfect setting for relaxing Arizona evenings, hosting gatherings, or enjoying peaceful desert sunsets. Additional highlights include rich wood flooring, plantation shutters, oversized windows that fill the home with natural light, generous storage throughout, multiple living and dining spaces, and a spacious garage. Offering exceptional square footage, thoughtful design, and resort-style amenities, this one-of-a-kind property combines luxury, comfort, and timeless character in an unforgettable setting.
General Features
| Living Area | 4943 |
|---|---|
| Heating | Forced Air |
| Cooling | Central Air |
| Utilities | Sewer Connected |
| Roof | Tile |
| Appliances | Disposal,Desk,Dishwasher,Exhaust Fan,Gas Cooktop,Microwave,Refrigerator |
| Zoning | Other - CALL |
| Garage Spaces | 4 |
| Patio/Porch Features | Ramada,Covered |
| Architectural Style | Contemporary |
| Pool Features | Conventional |
| Security Features | Security Gate,Smoke Detector(s) |
| Construction Materials | Frame - Stucco |
| Year Built | 1980 |
| View | Mountain(s),Sunset |
| Levels | One |
| Property Subtype | Single Family Residence |
| Tax Year | 2026 |
| Parcel Number | 664-39-045 |
| Community Features | None |
| Accessibility | None |
| County | Yuma |
| Property Type | Residential |
| HOA | false |
| Attached Garage | true |
| Subdivision Name | Other/Unknown |
| Facing Direction | Northeast |
| Garage Y/N | No |
| Full Baths | 4 |
| Status | Active |
| Directions | I8 heading West turn left of 16th Street and head to address on the left |
| High School | Other |
| City | Yuma |
| Disclosures | None |
| Entry Location | Unit Level |
| High School District | Other |
| MLS Area | Yuma |
| Lot Size Units | Acres |
| Lot Size Square Feet | 49484 |
| Carport Y/N | No |
| Spa Features | Conventional |
| Elementary School | Other |
| Land Lease Y/N | No |
| Tax Annual Amount | 8347.76 |
| Middle/Junior High School | Other |
| Lease Renewal Y/N | No |
| MLS Area Minor | Yuma |
| Additional Parcels Y/N | No |
| Lease Considered Y/N | No |
| Rent Control Y/N | No |
| Standard Status | Active |
| MobileHomeRemainsYN | No |
| Legal Description | Subdivision: Bel Aire Heights Lot 21 Exc W 25 Ft Of N 115 Ft & W 25 Ft Of S 171.49 Ft M/L & Exc W 22 Ft Of S 20 Ft Of N |
| New Construction | None |
| Water Body Access Y/N | None |
Interior Features
| Interior Amenities | High Ceilings,Walk-In Closet(s),Entrance Foyer,Kitchen Island |
|---|---|
| Flooring | Ceramic Tile,Vinyl |
| Furnished Y/N | Furnished |
| Total Fireplaces | 1 |
| Fireplace Features | Living Room,Insert |
| Basement (Y/N) | false |
| Air Conditioning Y/N | true |
| Heating Y/N | true |
| Fireplace Y/N | true |
| Half Baths | 1 |
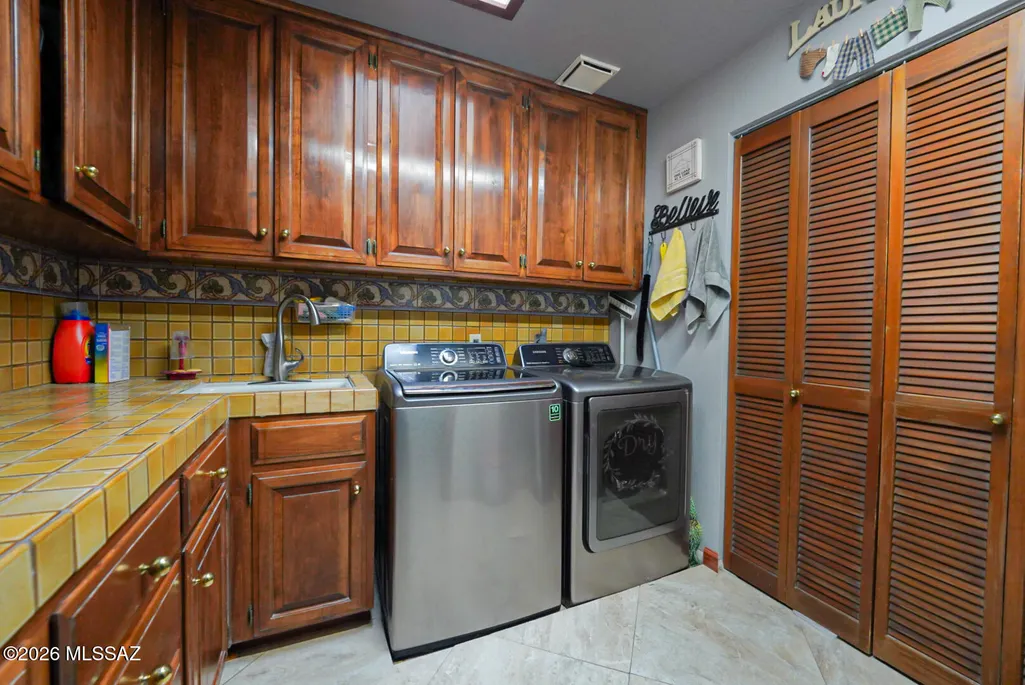
| Laundry Features | Dryer,Washer,Sink,Laundry Room |
| Total Bedrooms | 4 |
| LivingAreaSource | Assessor |
| Total Baths | 5 |
| Pantry | Walk-In |
Exterior Features
| Exterior Amenities | Barbecue |
|---|---|
| Fencing | Stucco Finish |
| Parking Features | Attached Garage Cabinets |
| Lot Features | Elevated Lot,Shrubs,North/South Exposure |
| Water Source | Public |
| Lot Size Area | 1.14 |
| Spa | No |
| Building Area Total | 4943 |
| Lot Dimensions | Irregular |
| Lot Size Acres | 1.14 |
| Road Surface Type | Paved |
| Lot Size Source | Assessor |
| Covered Spaces | 4 |
| Crops Included Y/N | No |
| Road Responsibility | City |
| Horse Y/N | false |
| Irrigation Water Rights Y/N | No |
Amenities
- Foreclosure
- Views
- Short Sale
- New Construction
- Adult 55+
- Lease To Own
- No HOA Fees
- Furnished
- Primary On Main
- Air Conditioning
- Seller Finance
- Green
- Fixer Upper
- Horse
- Golf
- Fireplace
- Deck
- Garage
- Basement
- Pool
Property vs Single Family Average in 85364
Price
Taxes
Year Built


